

22 44565 MONTE VISTA DRIVE|Sardis SouthChilliwack, BCV2R5Y4
Mortgage Calculator
Monthly Payment (Est.)
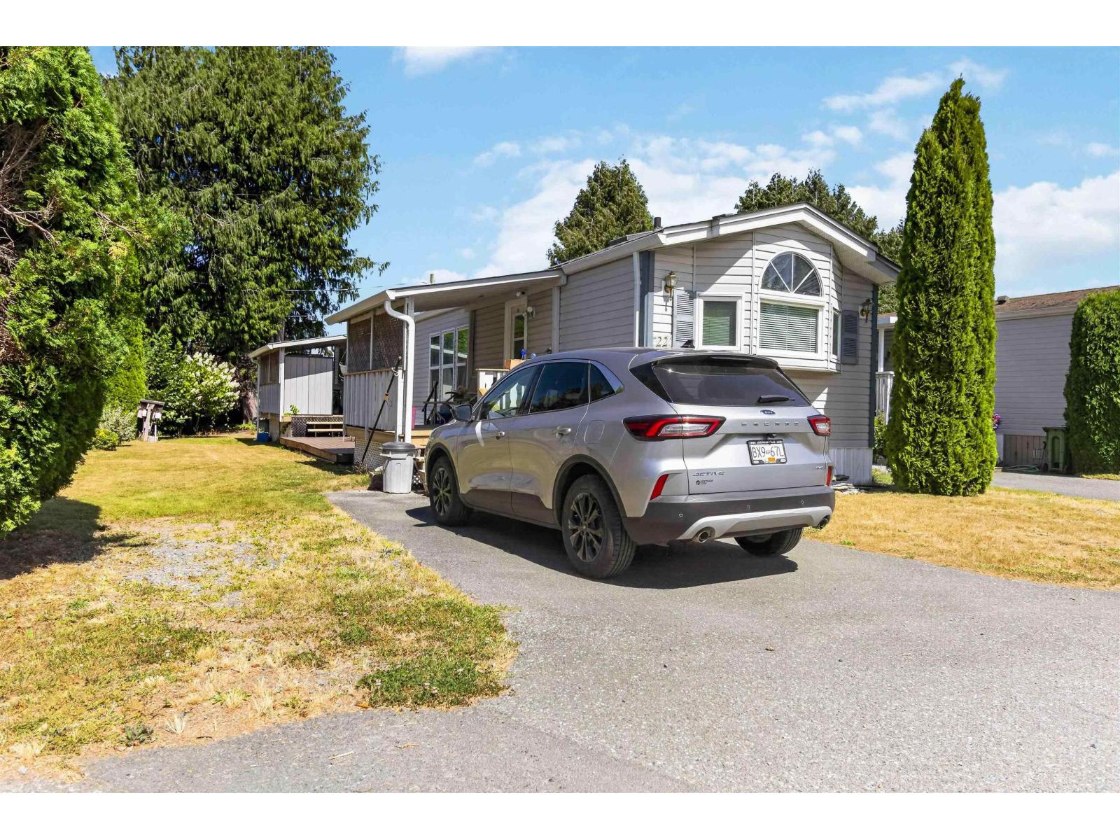
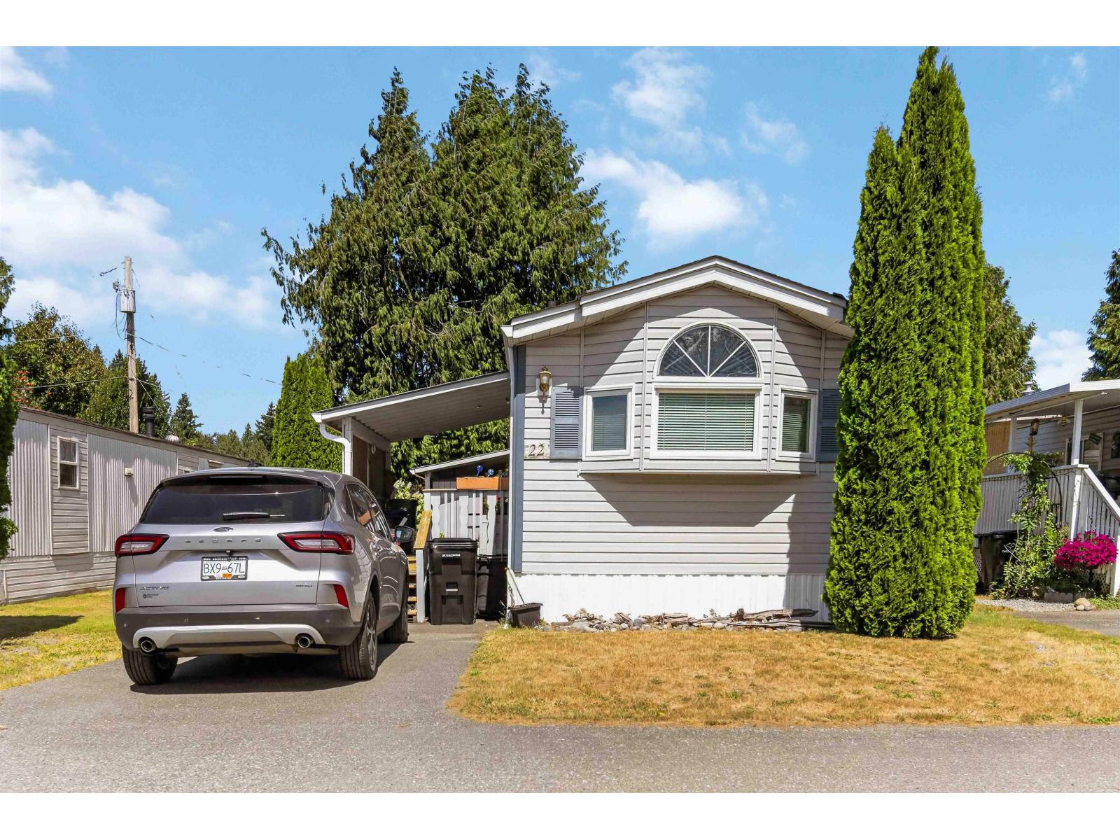
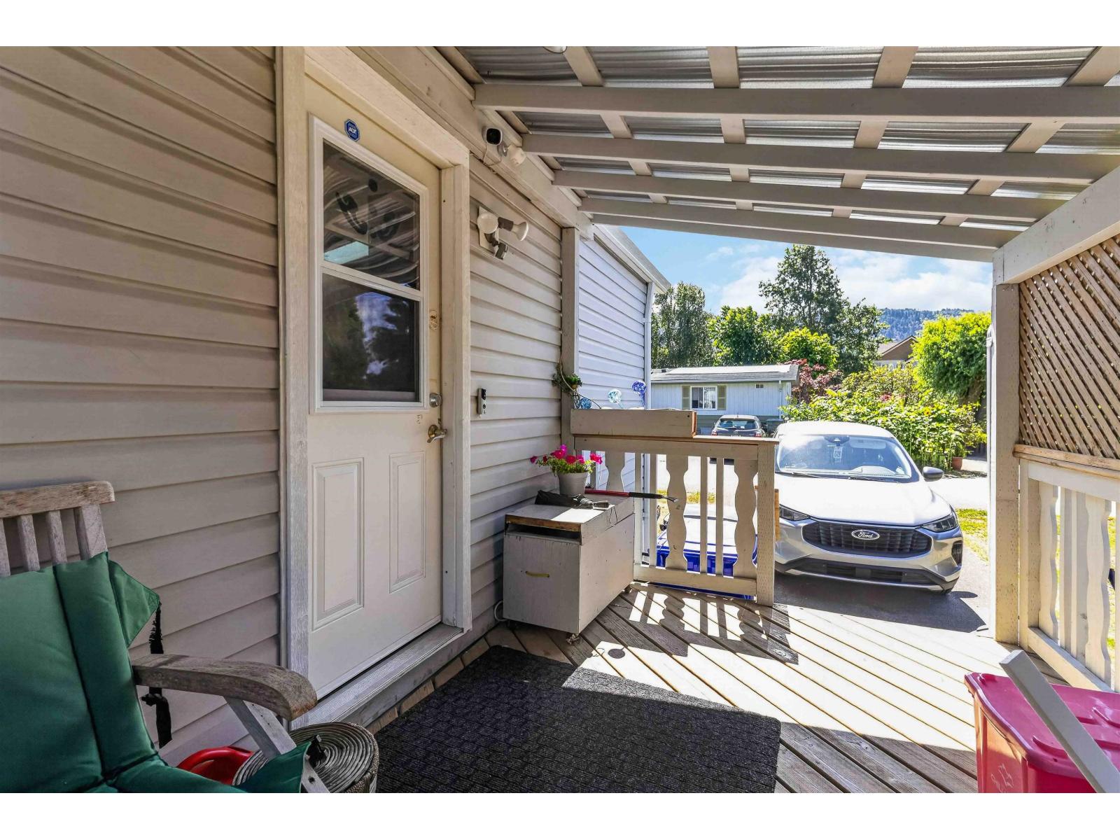
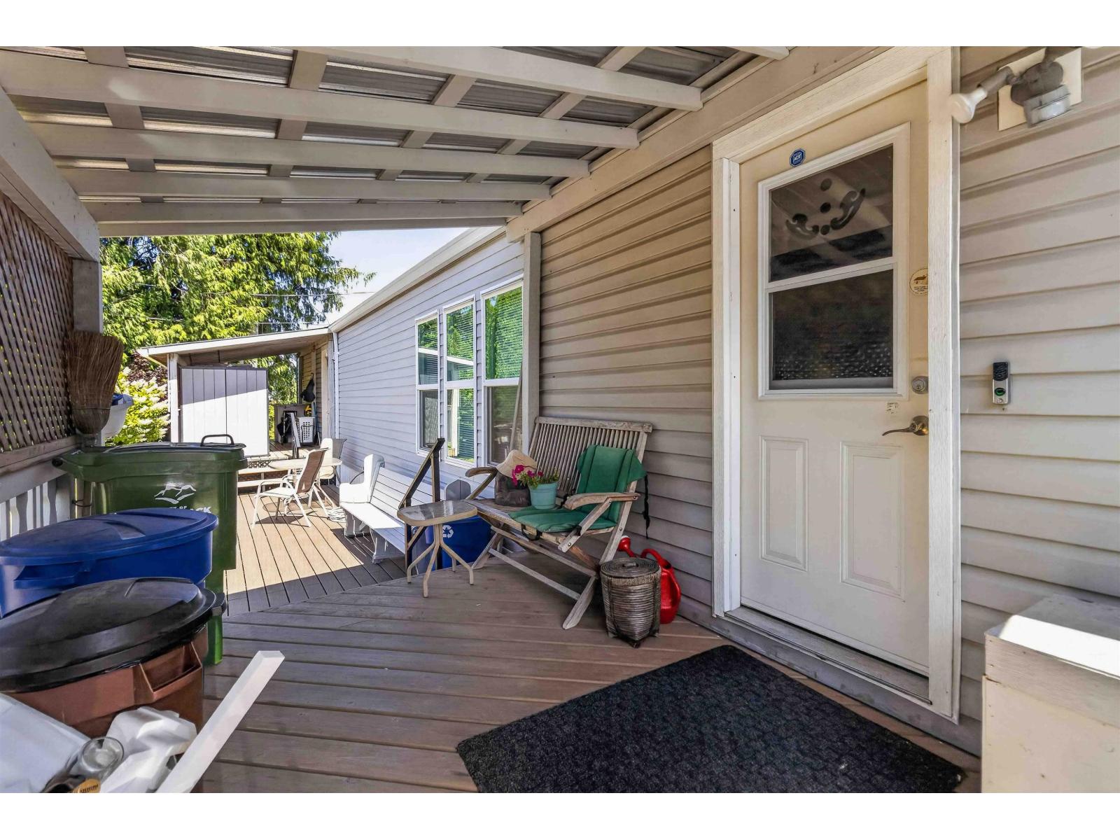
$1,095A TRUE GEM WITH MOUNTAIN VIEWS! This beautifully maintained 2-bedroom, 1-bathroom home offers 1,021 sq. ft. of thoughtfully designed living space with extensive updates throughout. Enjoy a NEW heat pump with indoor air handlers in three rooms, NEW top-of-the-line thermal windows, and the pride of ownership evident throughout. The inviting layout features a kitchen at the front, primary bedroom at the rear, and warm living spaces in between. Outside, covered front and rear entrances provide year-round comfort, while the ground-level deck is perfect for BBQs and entertaining. The peaceful backyard offers gardening potential and tranquil views of the surrounding farm fields. Children & small pets welcome! Don't miss this one"-book your private showing today! (id:31684)
| 20 hours ago | Listing updated with changes from the MLS® | |
| 20 hours ago | Listing first seen on site |



The trademarks MLS®, Multiple Listing Service® and the associated logos are owned by The Canadian Real Estate Association (CREA) and identify the quality of services provided by real estate professionals who are members of CREA. Used under license.
The trademarks REALTOR®, REALTORS®, and the REALTOR® logo are controlled by The Canadian Real Estate Association (CREA) and identify real estate professionals who are members of CREA. These trademarks are owned or controlled by The Canadian Real Estate Association (CREA) and identify real estate professionals who are members of CREA (REALTOR®) and/or the quality of services they provide (MLS®).
This REALTOR.ca listing content is owned and licensed by REALTOR® members of The Canadian Real Estate Association.